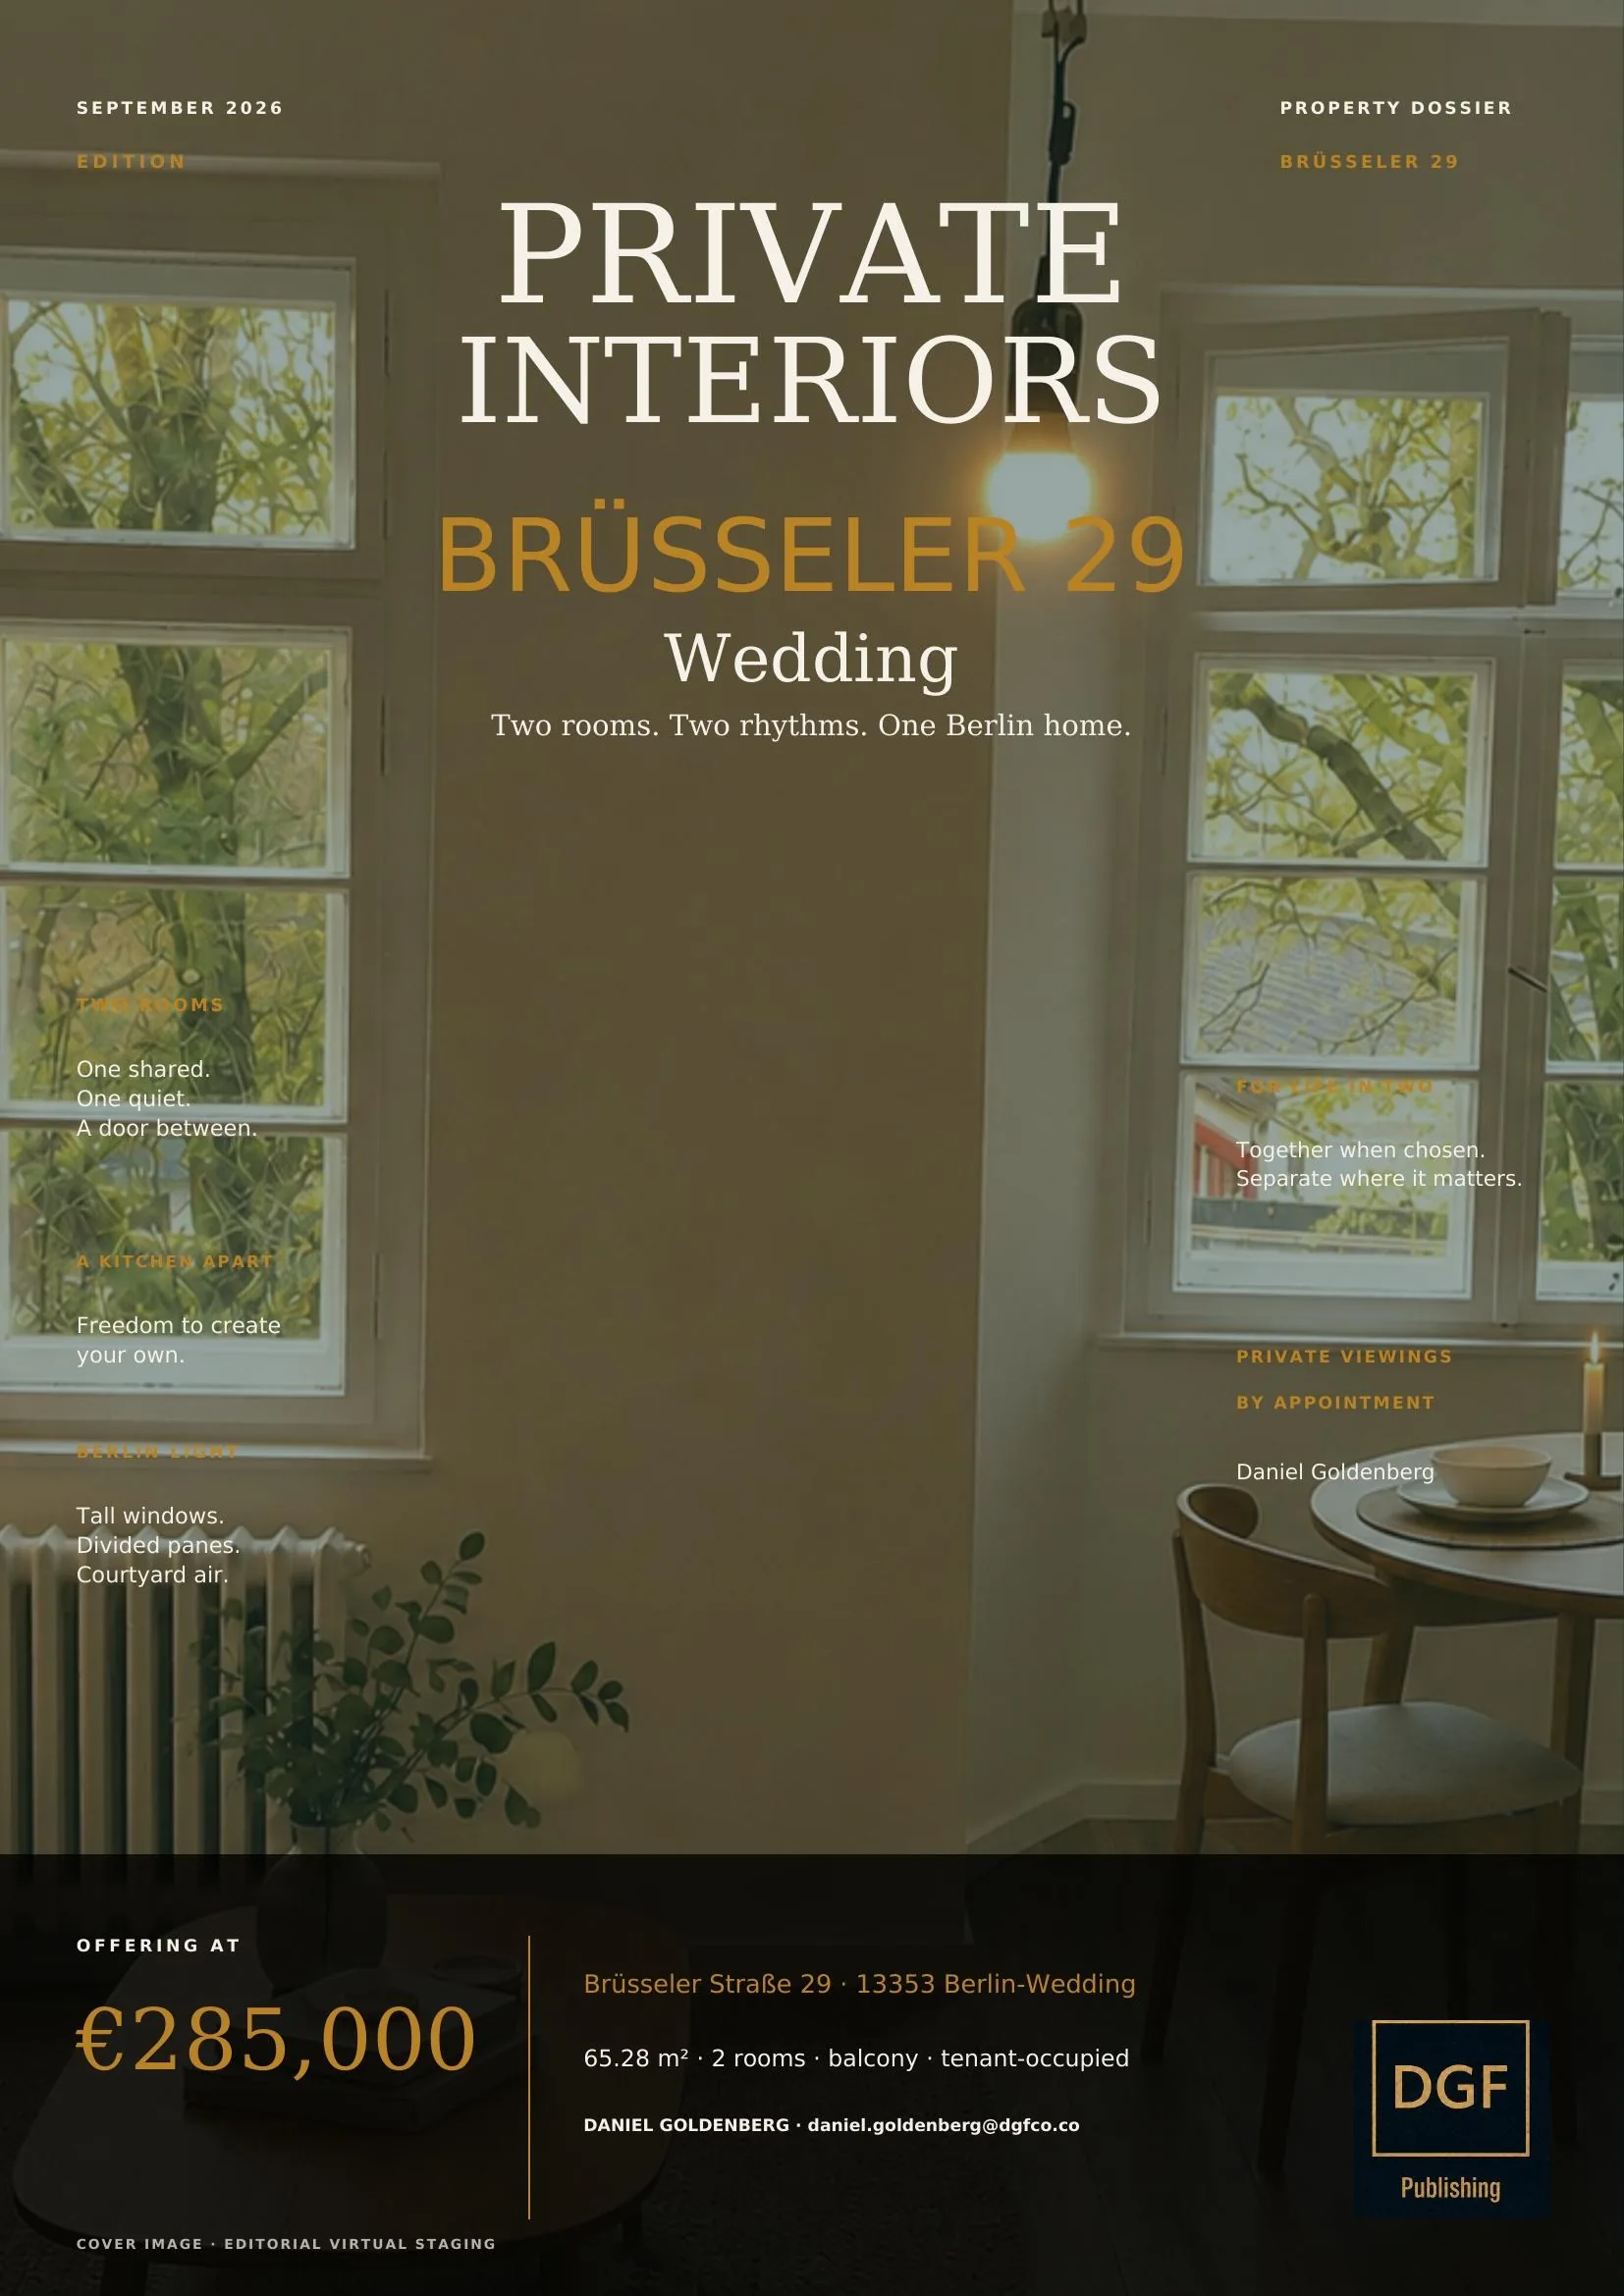
Cover image · editorial virtual staging
Editorial
Together, with a door you can close.
A compact Berlin apartment whose value lies not in spectacle, but in separation: a room to share, a room to withdraw, a kitchen with its own threshold and a balcony that opens the plan to air.
A room to share
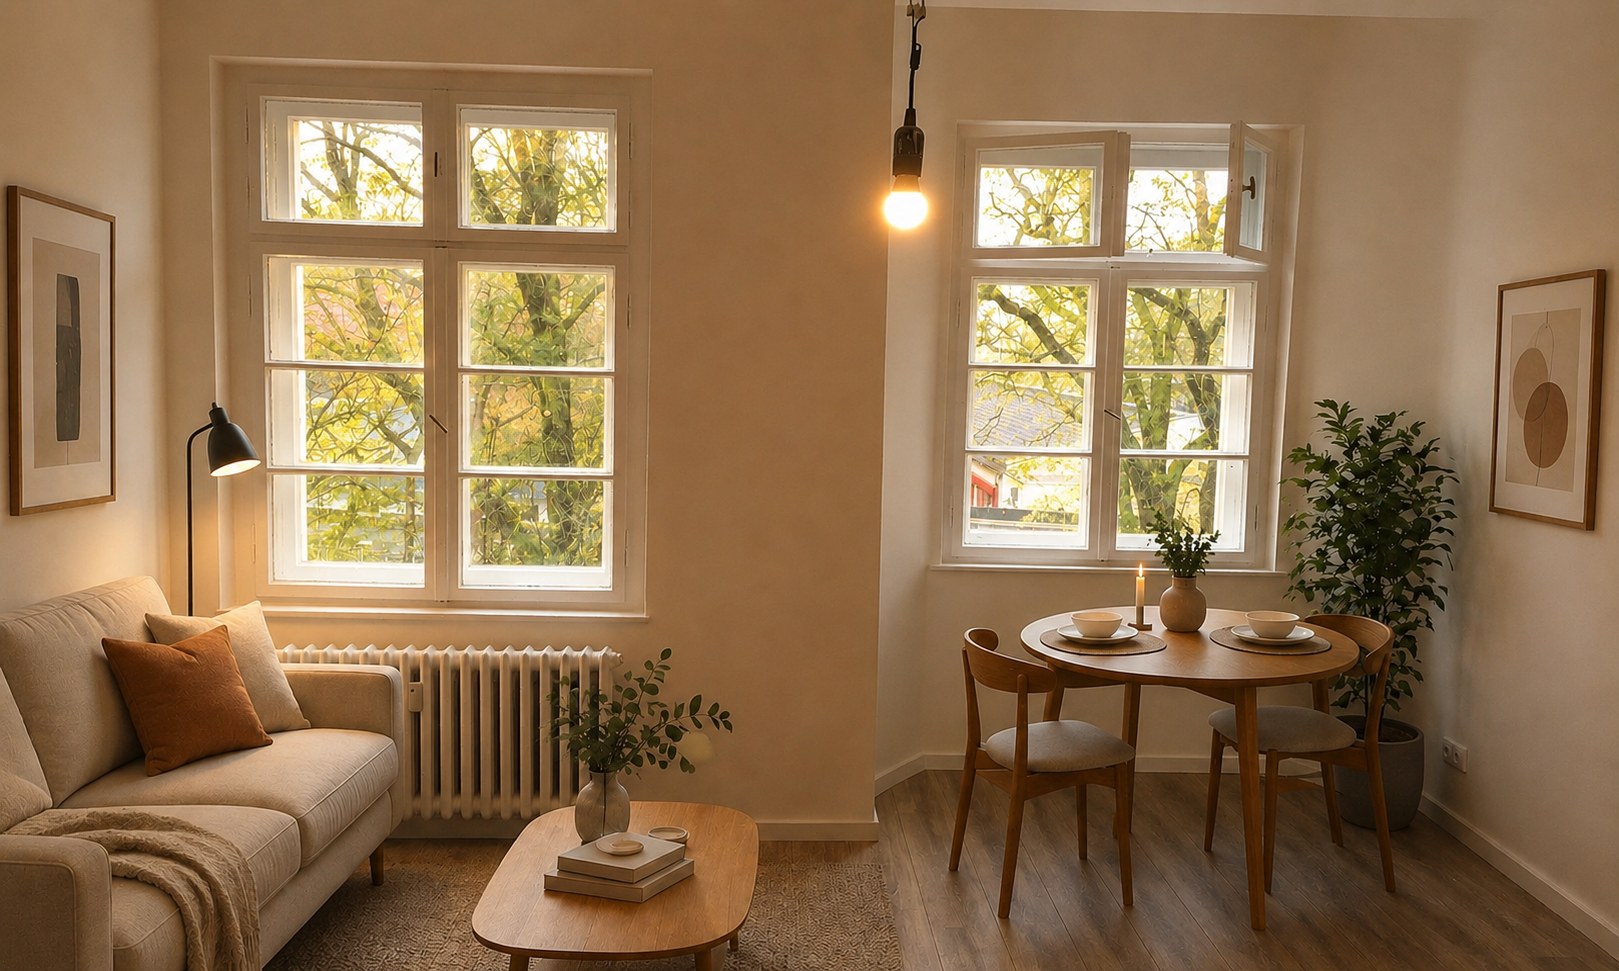
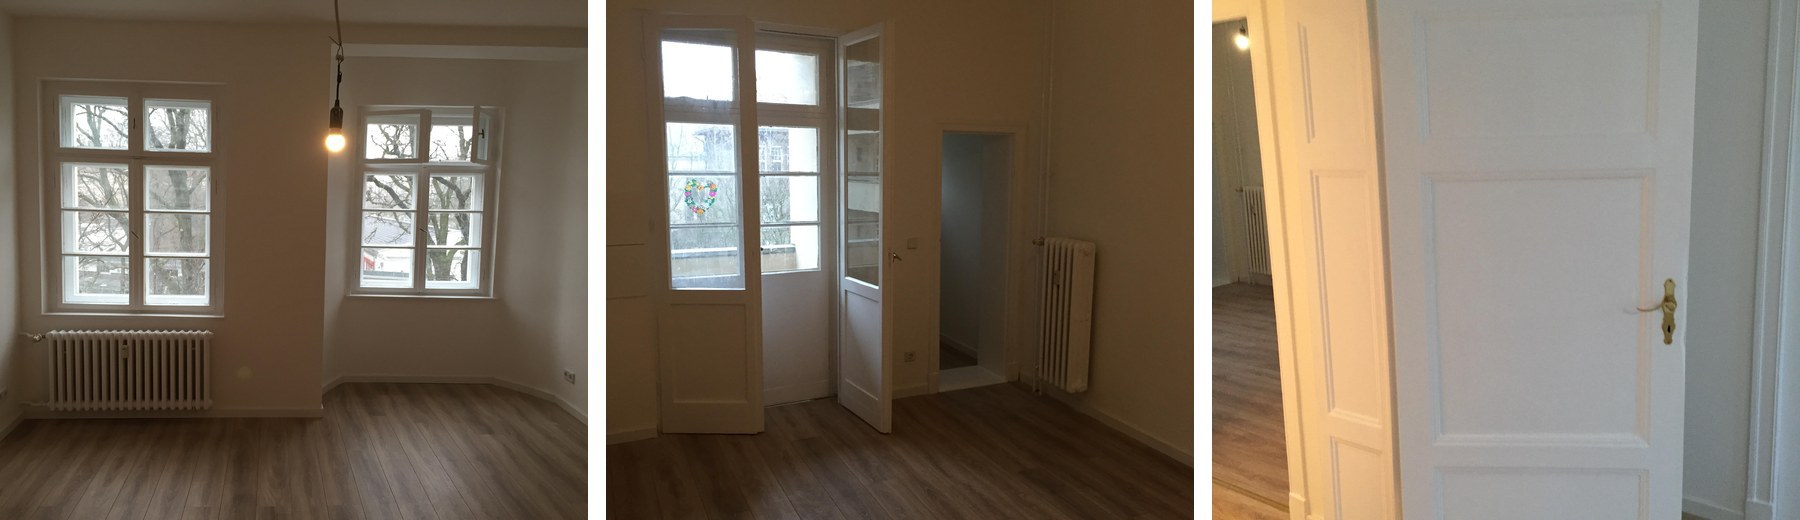
Two windows give the principal room its own natural rhythm: conversation to one side, dinner or work to the other. The architecture does the separating without requiring another wall.
The quiet room
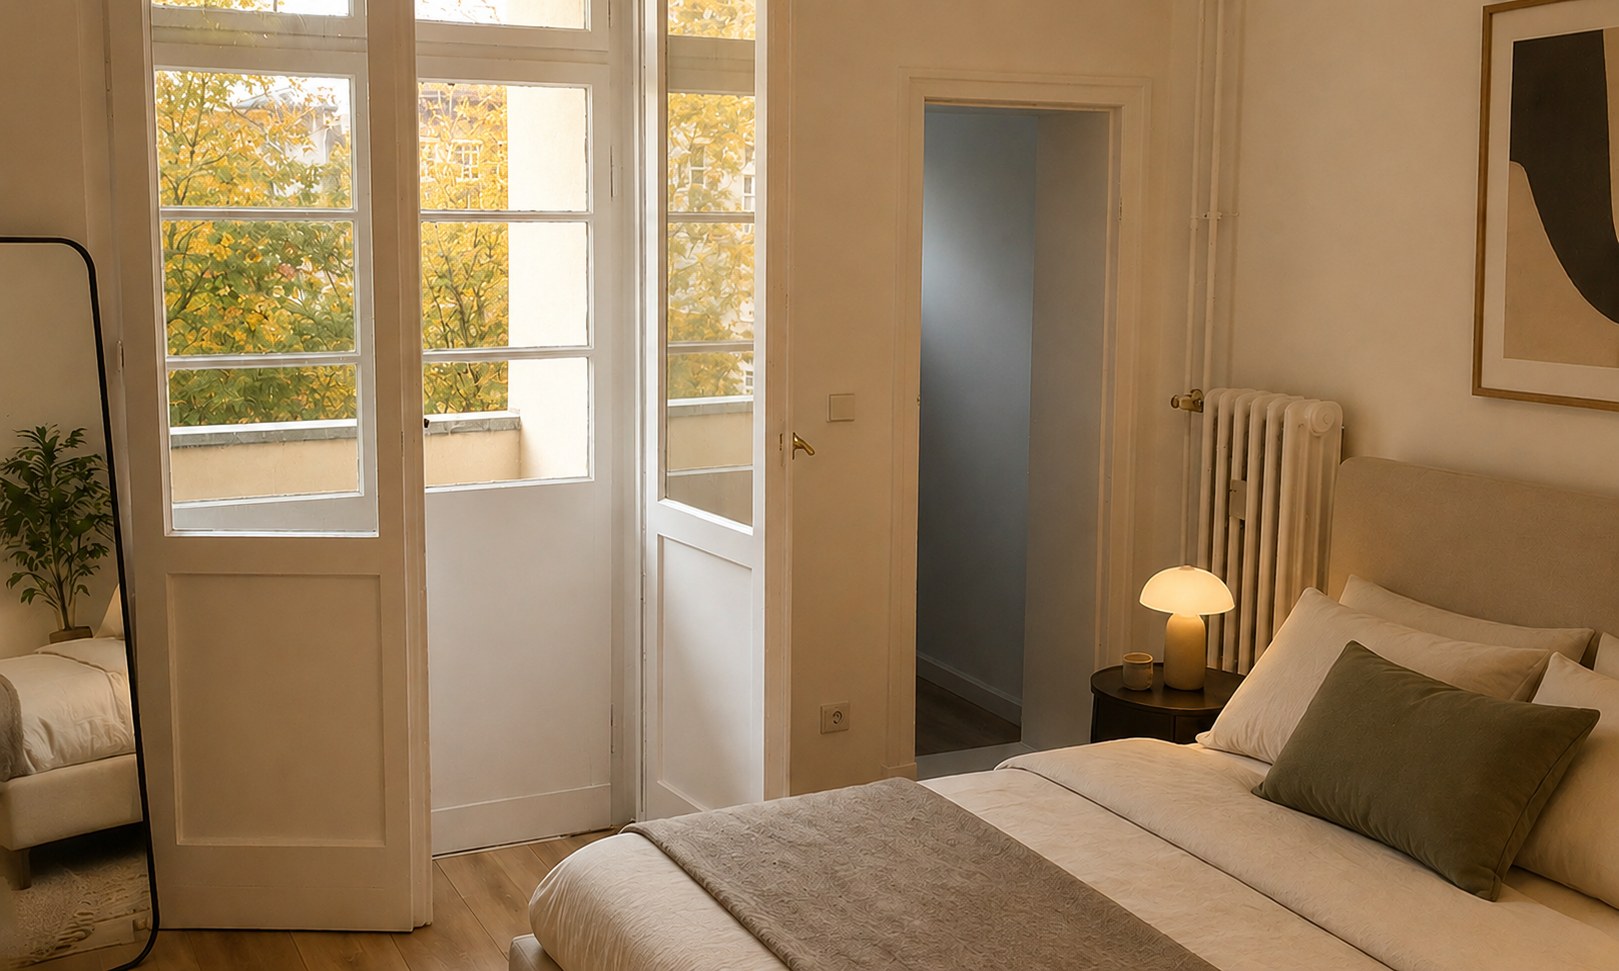
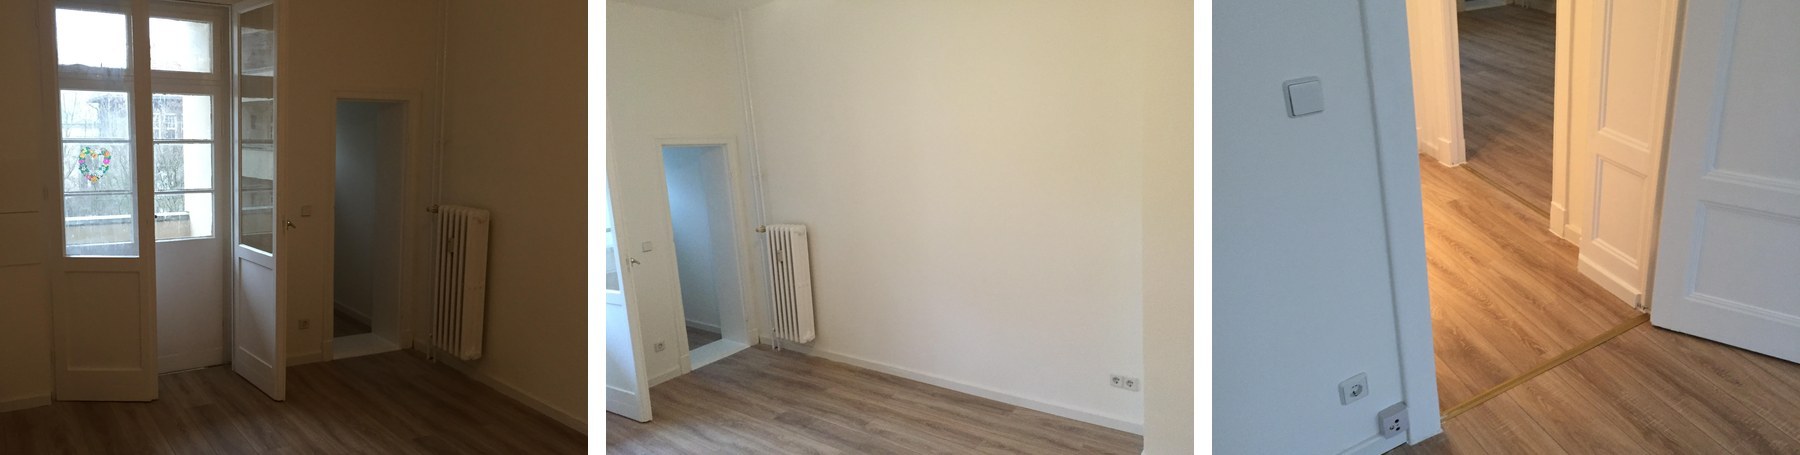
The second room sits apart from the main living room and opens toward the balcony side. Panel doors, the classic radiator and tall glazing retain the apartment's recognisably Berlin character.
The kitchen as a choice
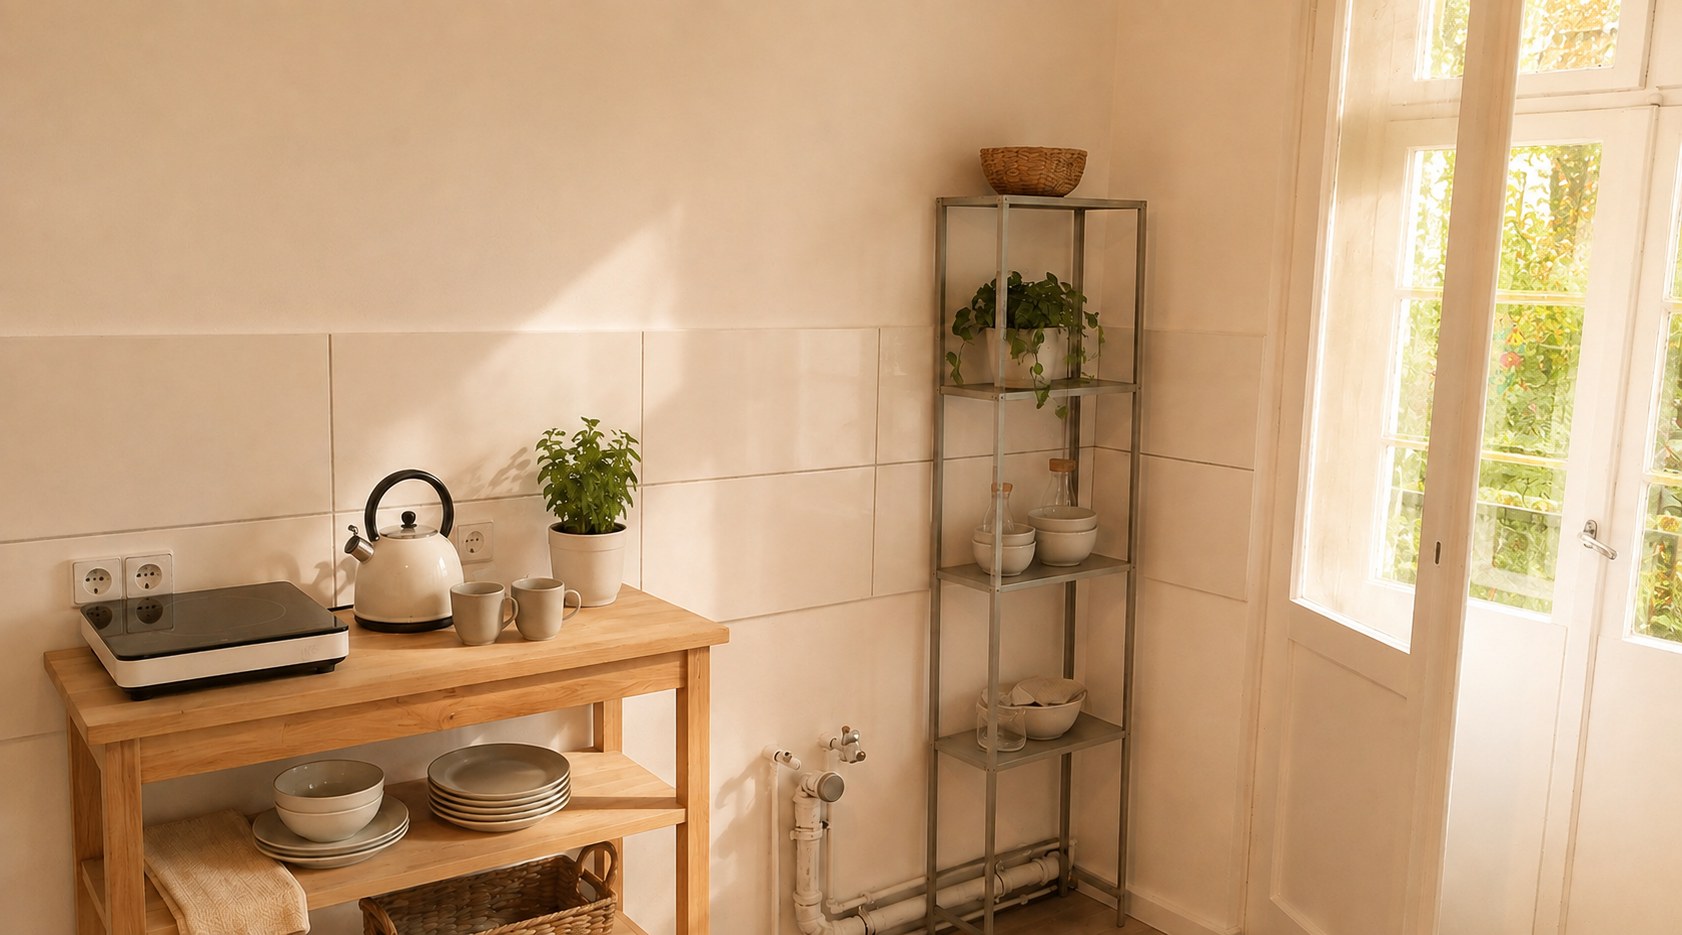
The historic plan assigns approximately 10.1 m² to the kitchen. The supplied source photographs show the tiled work wall and utility connections, but no fitted kitchen. That absence is not disguised: the next owner may shape the room rather than inherit somebody else's solution. No installed kitchen, fixed cabinetry, sink or built-in appliance is represented as included.
Together when chosen. Separate where it matters.
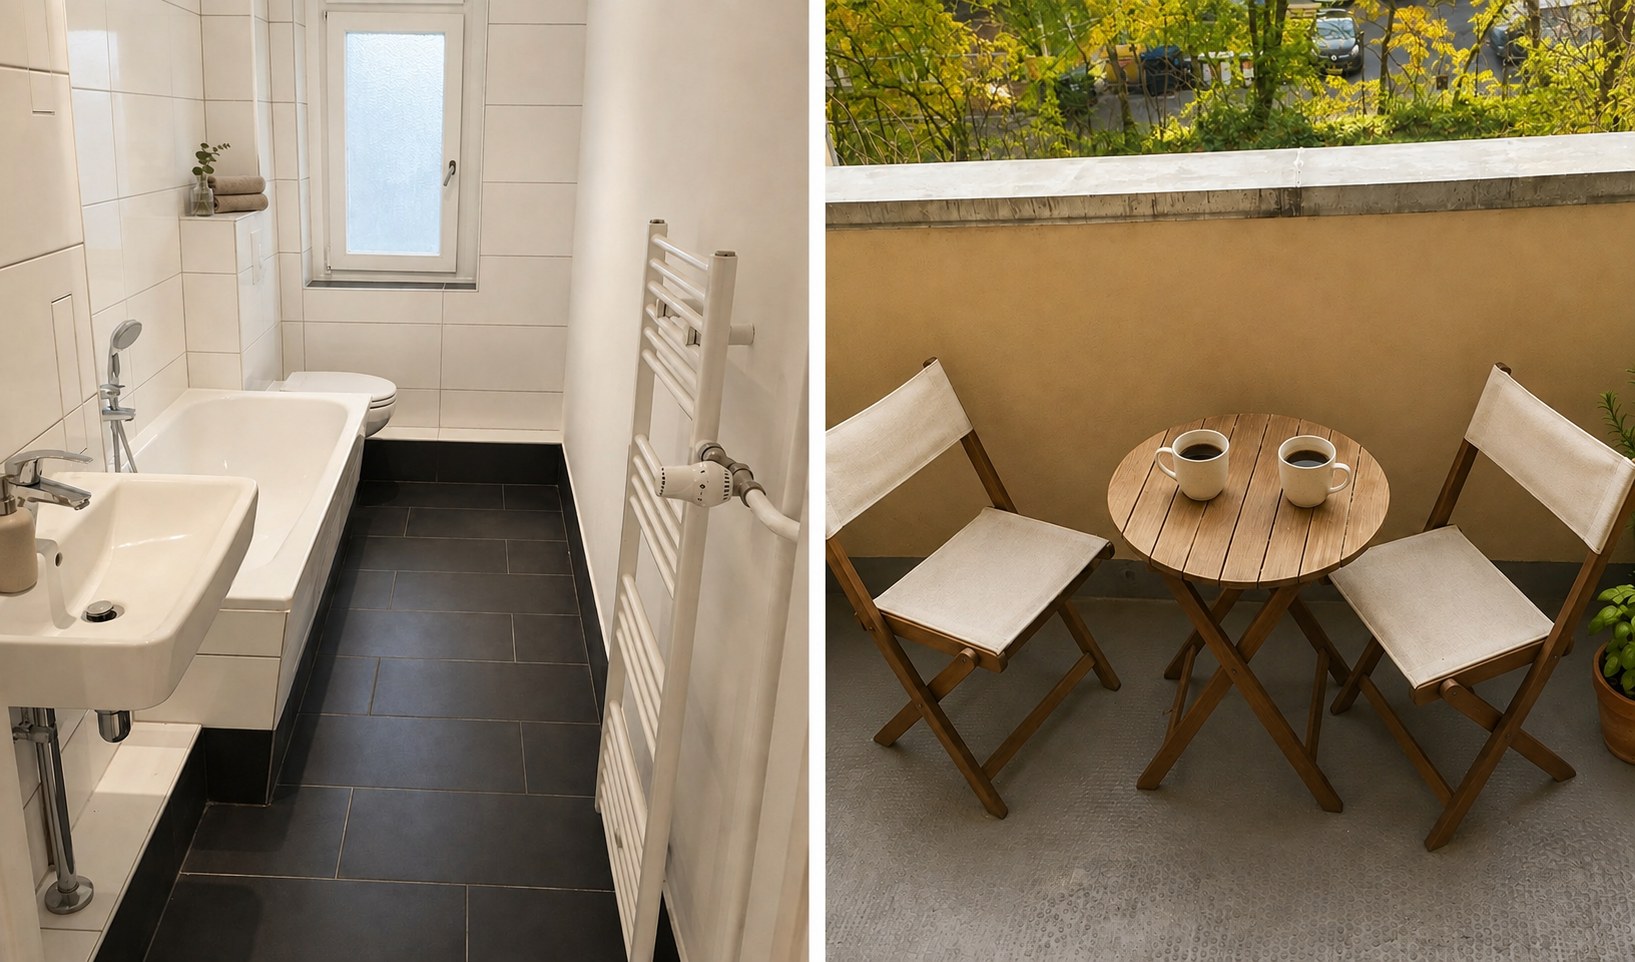
The apartment's most useful luxury is not excess space. It is the sequence of thresholds: entrance, kitchen, living room, quiet room, bathroom, balcony. Each part can do one thing properly.
Editorial presentation is distinct from verified property facts and formal sales documentation. Where a discrepancy exists, the formal documentation prevails.
Photography
Verified principal facts
- Address
- Brüsseler Straße 29 · 13353 Berlin-Wedding
- Property
- Condominium / two-room apartment · WE 26
- Living area
- 65.28 m² according to the signed lease · title verification reserved
- Layout
- 2 rooms · balcony
- Building
- 1926
- Balcony
- 5.1 m² per the historic plan · counted at 50% as 2.6 m² of living area
- Occupancy
- Tenant-occupied · future vacant possession not yet secured
- House fee
- €433.02 shown in 2026 WEG debits · current approved amount to be confirmed
- Energy
- Consumption certificate · 86 kWh/(m²·a) · class C · district heating
- Certificate validity
- Valid until 5 March 2028 · building / generator 1926 / 1981 stated
Offering at
€285,000
Asking price. A personal exclusive offer.
Location and context
Brüsseler Straße lies in Wedding, within Berlin's borough of Mitte. Everyday shops and services meet the open scale of Leopoldplatz, the Sprengelkiez and the green spaces toward Volkspark Rehberge and Plötzensee.
Local station: U Amrumer Str. Interchange: U Leopoldplatz. Green: Volkspark Rehberge. Borough: Berlin-Mitte.
Transport references are descriptive. Routes, walking times and service conditions should be checked for the buyer's own daily pattern.
Floor plan
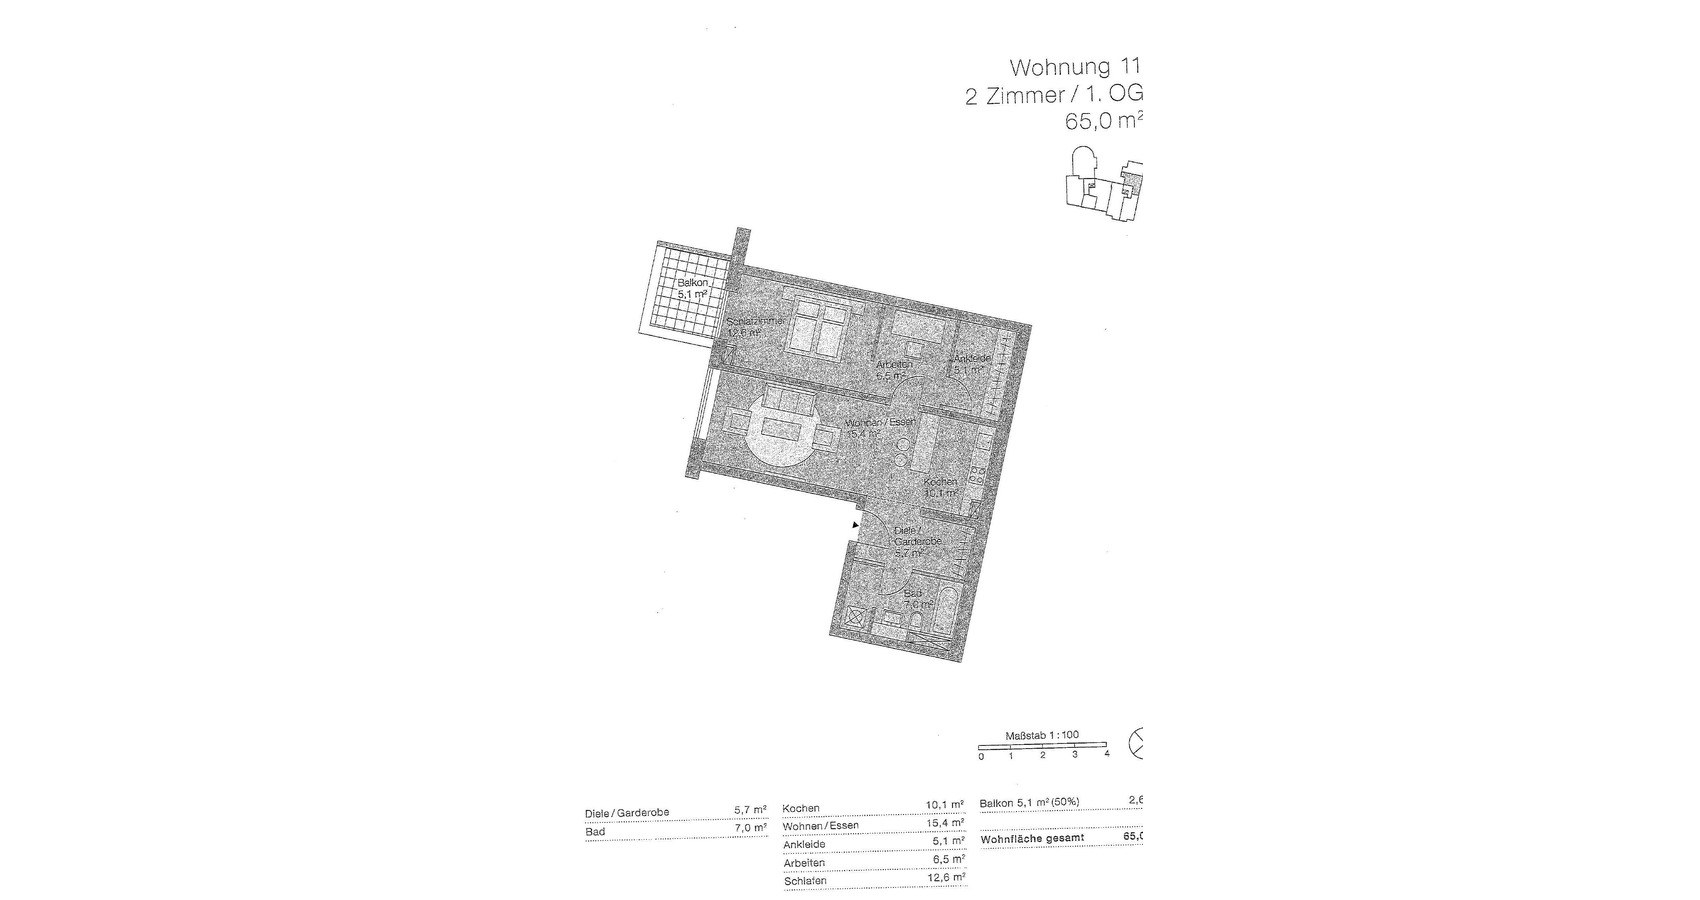
Formal property information
- Property
- Condominium / two-room apartment · WE 26
- Living area
- 65.28 m² according to the signed lease · title verification reserved
- Occupancy
- Tenant-occupied · future vacant possession not yet secured
- House fee
- €433.02 shown in 2026 WEG debits · current approved amount to be confirmed
- Energy
- Consumption certificate · 86 kWh/(m²·a) · class C · district heating
- WEG
- Roof works and unit-specific special assessment recorded · final status to be confirmed
- Viewing
- Exclusively by prior personal arrangement and subject to lawful access
- Buyer commission
- Only under a separate agreement in text form
- Document reconciliation
- The signed lease states 65.28 m² and 1.5 rooms; the historic plan states Wohnung 11, 65.0 m² and two rooms; the 2026 WEG plan records unit 0026/11 and a different floor description. Exact contractual area, room count, floor and unit mapping must be confirmed from the original title and partition documents before acquisition.
Source condition
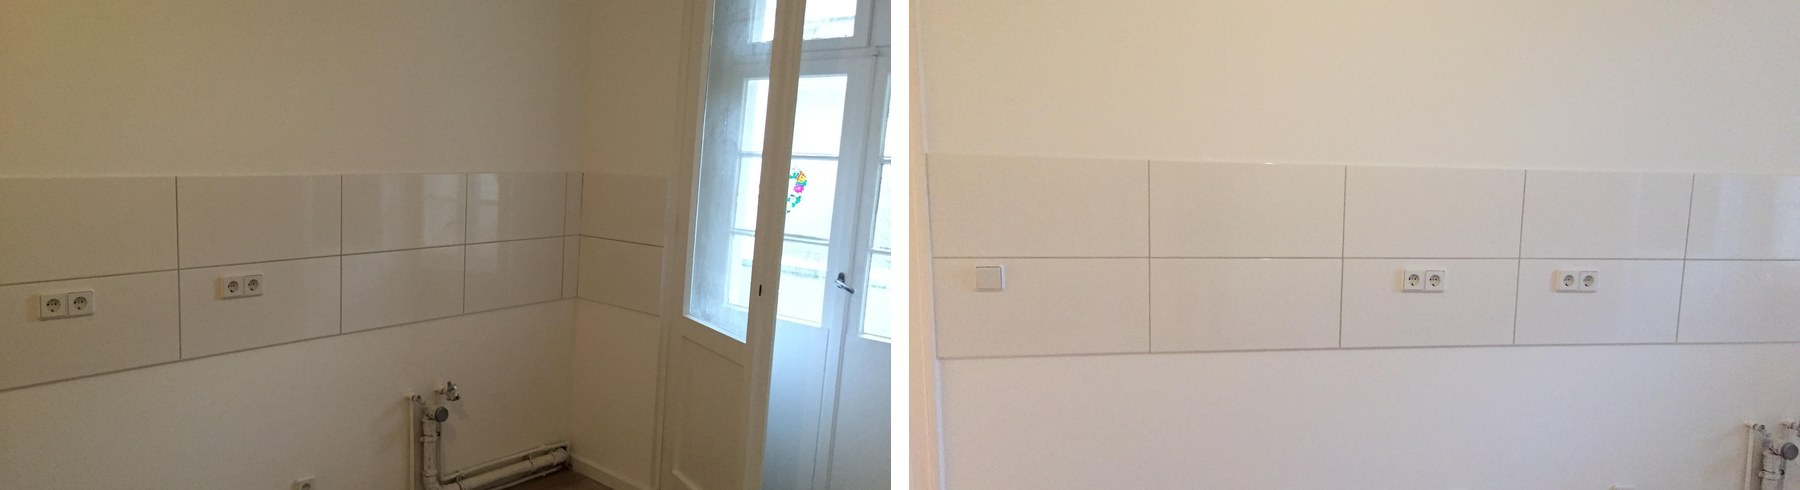

Private viewing by appointment
Daniel Goldenberg
for DGF & Co Capital Services GmbH
daniel.goldenberg@dgfco.coDocuments, the formal exposé and private viewings are arranged directly with the entity conducting the mandate.
Published by
DGF Publishing
Sale mandate conducted by
DGF & Co Capital Services GmbH
Viewings and transaction enquiries
Daniel Goldenberg
daniel.goldenberg@dgfco.coPrivate viewing by appointment.
Editorial material does not form part of a contract. Property particulars remain subject to verification in the formal documentation.
More Editions
www.dgfpublishing.com